

Interior design & turnkey execution · Bengaluru
Beautiful Homes. Thoughtfully Designed.
From inspired concepts to beautifully executed spaces, we create interiors designed around your life.
Prefer to chat? Message us on WhatsAppA warm, layered foyer — sculptural lighting, natural textures and art set against deep charcoal walls.


Welcome to MEGAALIVING
Interiors that begin with how you live
Every home we design starts with a conversation about the people who live in it — how you cook, where the morning light falls, what needs to be stored and what deserves to be seen. From there we plan the space, select materials with you, and take the project all the way to a finished, ready-to-live home.
Personalised interiors, intelligent spaces and end-to-end execution for the way you live.
- 01Personalised interior designLayouts and finishes developed from your brief, not a catalogue.
- 02Practical space planningMeasurements, circulation and zoning before decoration.
- 03Material selectionClear choices for carcass, shutters, hardware and counters.
- 04Complete executionFactory production and site work managed to handover.
- 05Functional living spacesStorage where you need it, light where you work.
Our expertise
Every room, designed and delivered
From a single modular kitchen to a complete turnkey home, every service is designed in-house and executed by one team. All services


From the design studio
Design inspiration, room by room
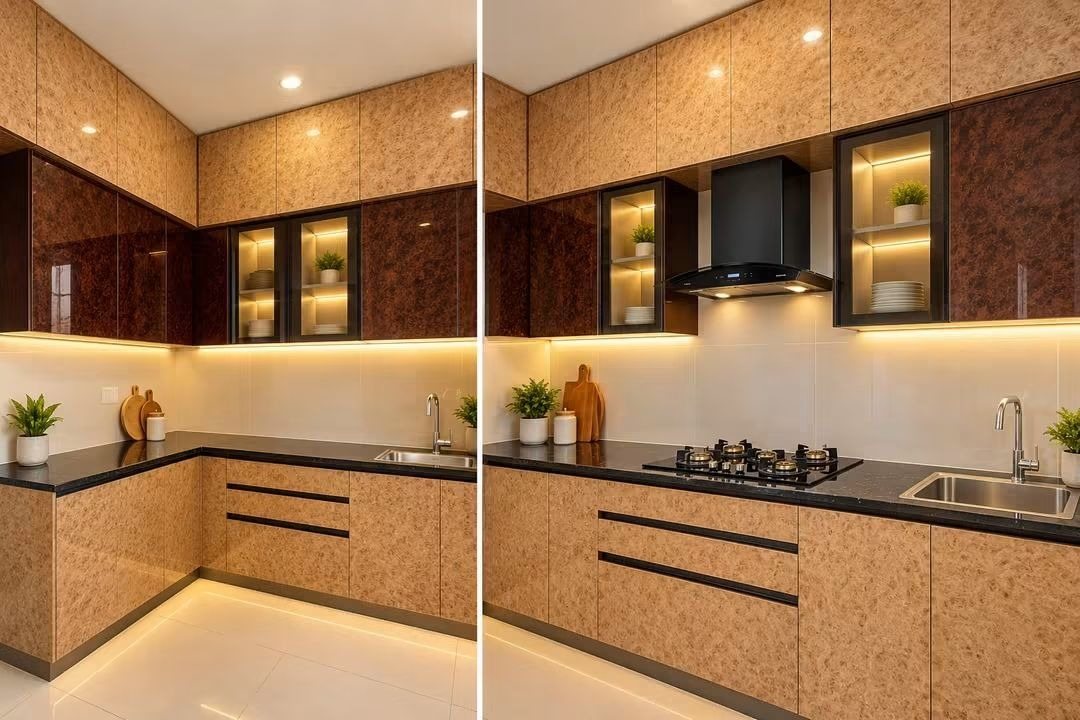
Burl-gloss L-shaped kitchen
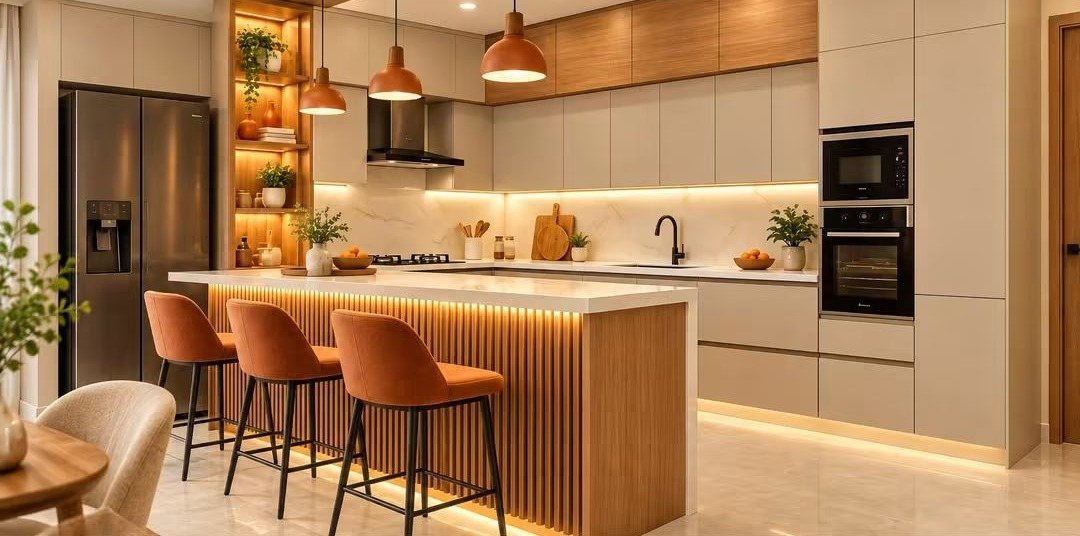
Island kitchen with terracotta accents
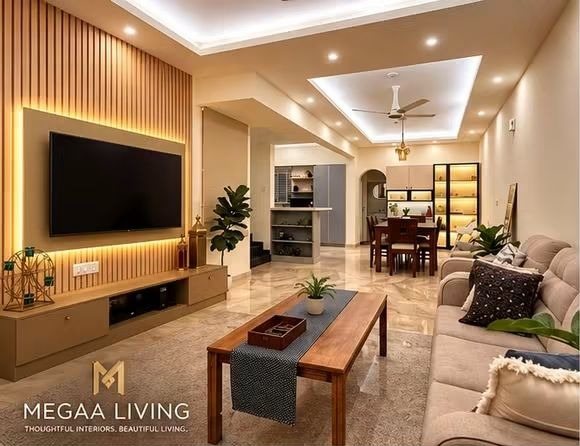
Backlit fluted TV wall
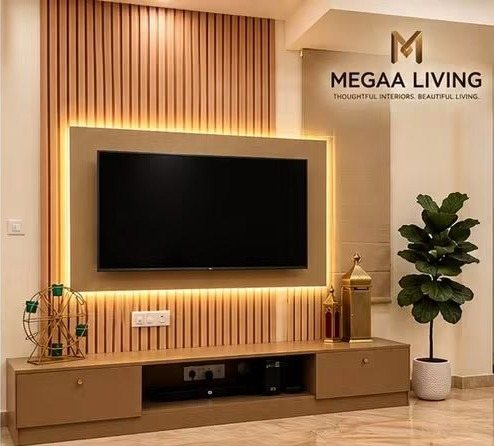
Framed backlit TV panel
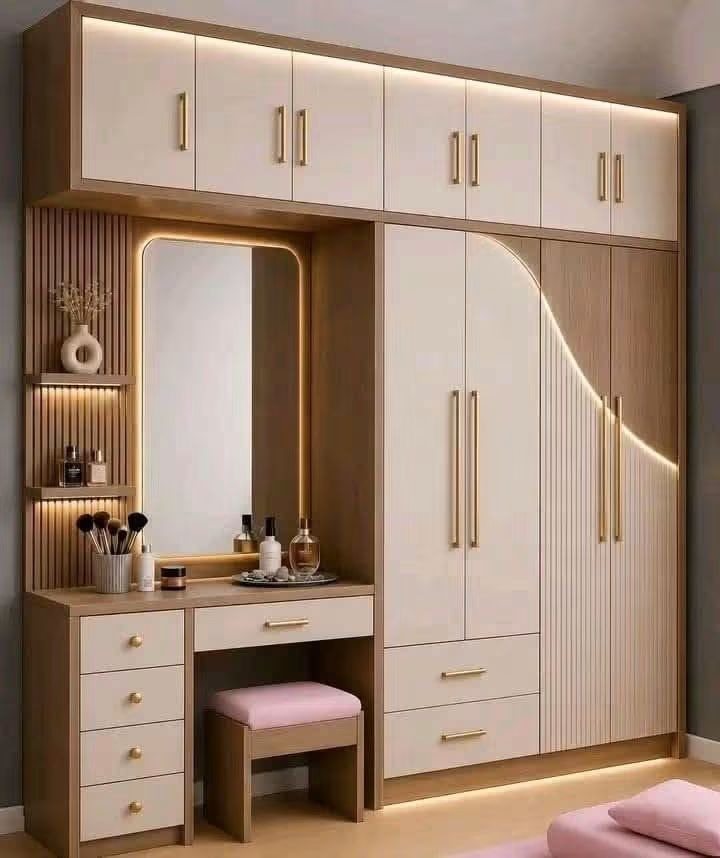
Wardrobe with dressing niche
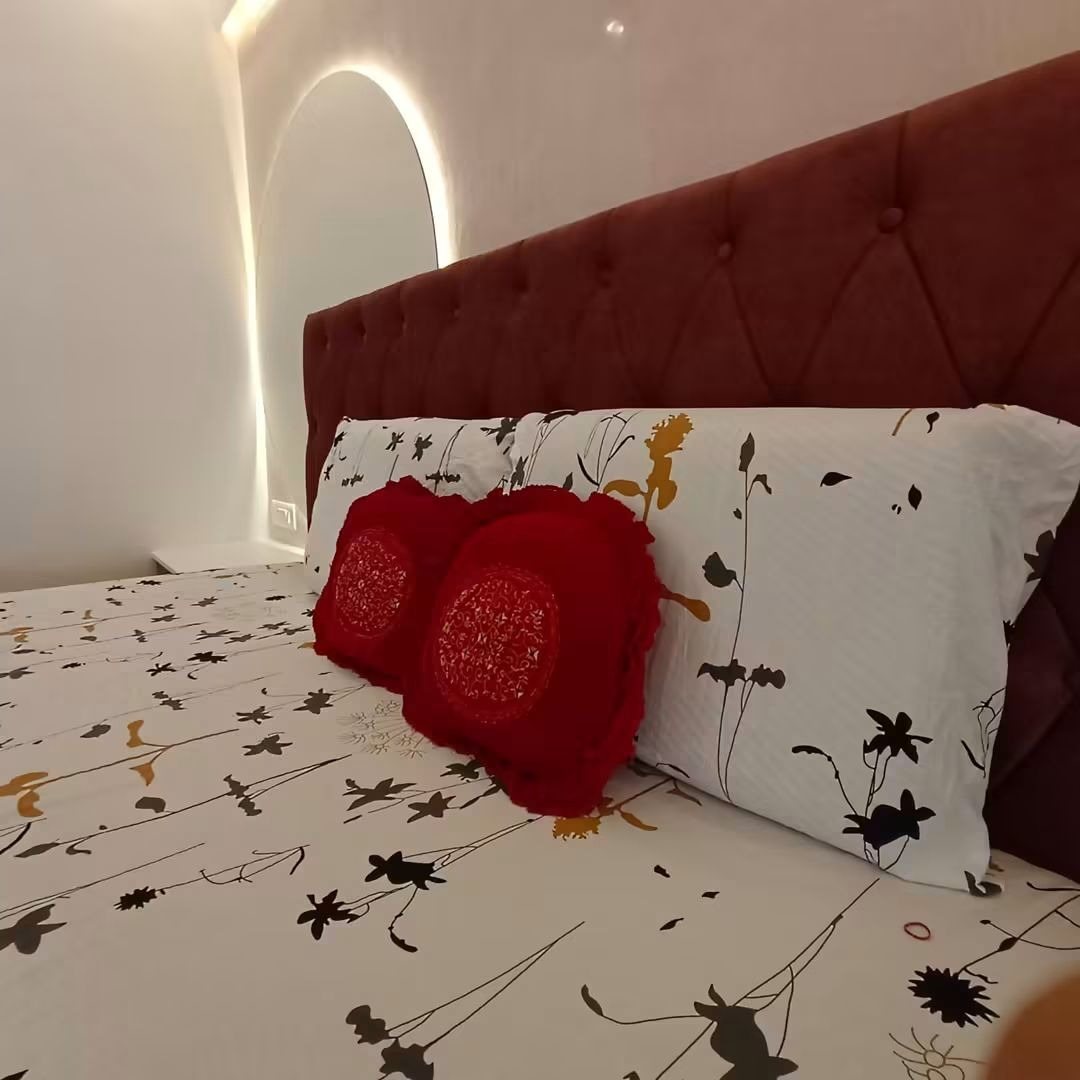
Tufted headboard & arched mirror
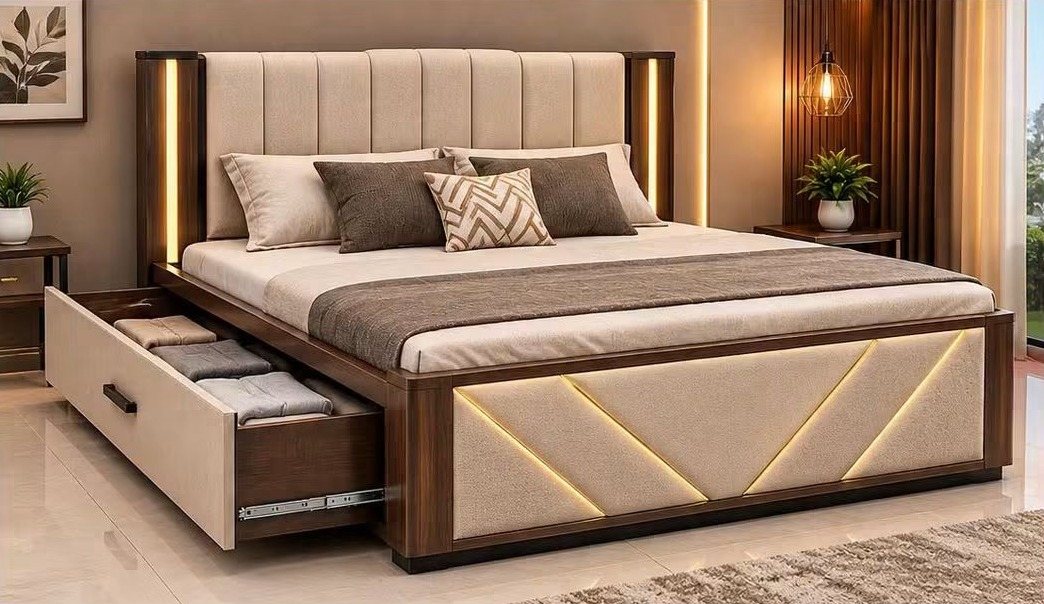
Storage bed with lit pillars
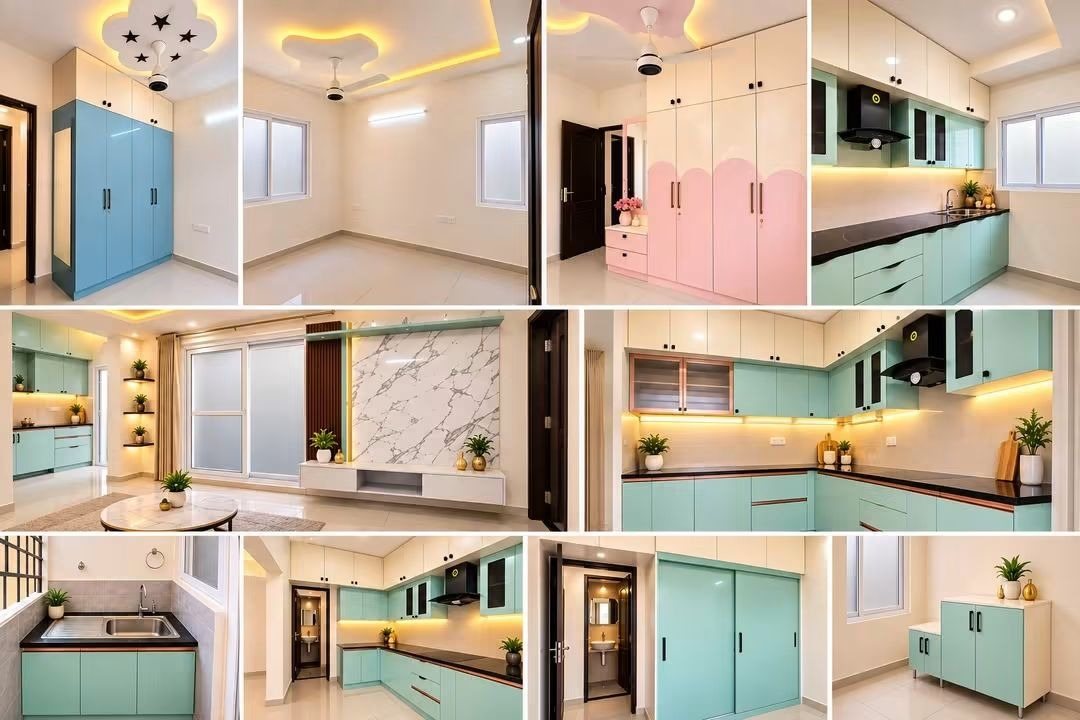
Pastel family home
Nothing in this category yet — try another filter.
Images shown are design inspiration and visualisations from MEGAALIVING’s portfolio artwork.
Designed around you
Function, beauty and quality — in that order, and all at once
A beautiful room that does not work is not finished. We plan for how you live first, then make it beautiful, and build it to last.
Why MEGAALIVINGFunction
Layouts, storage and ergonomics planned around your routines.
Beauty
Proportion, texture and light that make a space feel calm and warm.
Quality
Materials chosen for each room’s conditions and built with care.
Personalised planning
Every home starts with your family, your habits and your floor plan.
Material transparency
Specifications you can read, compare and understand.
Professional execution
Sequenced site work, quality checks and a clean handover.
Interiors by home type
Planned for the home you have
Each home type brings its own priorities — from squeezing storage into a 1 BHK to connecting floors in a villa.
Or browse by styleHow it works
From first conversation to handover
Eight clear stages, one design lead, and no surprises. See the full process
- 01
Initial consultation
Understand your home, family and priorities.
- 02
Site measurement
Accurate dimensions of every room.
- 03
Design requirements
A room-by-room brief and floor-plan review.
- 04
Concept & 3D design
Layouts, 2D drawings and 3D views.
- 05
Materials & quotation
Finalise finishes and an itemised quote.
- 06
Production & execution
Factory production and site work.
- 07
Quality checks
Inspections after production and installation.
- 08
Handover
A clean, finished, ready-to-live home.
Materials & craftsmanship
Know what your home is made of
We specify every material by room and record it in your quotation — so you can compare like with like.
- Plywood
- Moisture-resistant grades for dry rooms; boiling-water-resistant and water-proof grades for kitchens and wet areas.
- Laminates
- Matte, gloss, textured and wood-grain high-pressure laminates for durable, easy-care shutters.
- Hardware
- Soft-close hinges, telescopic channels, lift-ups and organisers — specified by type and brand.
- Finishes
- Acrylic, PU paint, veneer and glass for premium looks where they matter most.
- Countertops
- Granite for robustness, quartz for a uniform contemporary surface.
- Lighting
- Warm LED profiles, coves and spotlights planned with the electrical layout.
- Manufacturing & installation
- Factory-cut, edge-banded panels installed and aligned on site, then checked before handover.
Design inspiration
Ideas worth knowing before you design
Short guides from our studio on space planning, colour, storage and feature walls. Explore all ideas


Pricing
What shapes the cost of your interiors
- 1ScopeWhich rooms and items are included.
- 2Size & layoutCabinet lengths, wardrobe area and carpet area.
- 3Finish levelCarcass grade, shutter finish and countertop.
- 4HardwareHinges, channels, lift-ups and organisers.
- 5Site workCeiling, electrical, painting and civil work.
- 6Site conditionsExisting surfaces, access and working hours.
Meet us in person
Visit the MEGAALIVING Experience Centre
See and touch laminates, finishes, hardware and countertops, and talk through your floor plan with a designer.
- Visits are by appointment. Share a preferred date and time and our team will confirm the visit details with you.
- +91 89399 55391
Schedule a visit
Is the first consultation really free?
Yes. The first consultation is free and without obligation. We use it to understand your home, your requirements and your timelines, and to explain how we can help.
How much do home interiors cost?
It depends on the scope (which rooms and items), the size of your home, the materials and finish level, hardware, and site work such as false ceiling or electrical changes. We share an itemised estimate after the first design consultation, and our cost calculator can help you plan.
How long does a home interior project take?
Timelines depend on scope, design approvals and site conditions. Once the design and quotation are signed off, we share a project schedule covering production, site work and handover.
What materials do you use?
We specify carcass plywood by room — water-resistant grades for kitchens and wet areas — along with laminates, acrylic, PU or veneer shutters and branded hardware. Every material is listed in your quotation.
What does your design process look like?
A pre-consultation discussion, a first design consultation with floor-plan review and estimate, then detailed 2D and 3D design, followed by factory production, site work, cleaning and handover.
Do you handle execution or only design?
We handle both. Our team coordinates factory production, electrical work, false ceiling, installation, finishing and cleaning.
Is there a warranty?
Yes. The warranty period and coverage are specified in your project agreement. Our Warranty Information page explains what is typically included and excluded.
Do you take up renovation of older homes?
Yes. We begin with a site survey to understand existing plumbing, wiring and surfaces, then plan the renovation in phases where needed.
Book your consultation
Let’s design a home around you
Book a free consultation. A designer will understand your requirements, review your floor plan and outline the next steps.
- Free, no-obligation first consultation
- Floor-plan review and room-by-room ideas
- Itemised estimate after design discussion