
Services
Wardrobes
Floor-to-ceiling storage that is organised inside and beautiful outside.

Overview
What we do
- Interior layout planned around your wardrobe, not a template
- Better use of wall height with lofts
- Smooth, soft-close hardware for daily use
A wardrobe is the largest piece of furniture in most bedrooms, so it has to work hard and look calm. We start with what you own — long garments, sarees, suits, folded clothes, shoes, bags and luggage — and plan the inside before designing the doors.
From there we choose the opening type that suits your room, the finish that suits your style, and the lighting and accessories that make everyday use easier.
Design possibilities
Explore the options
Open each section to see what it involves and example images.
Hinged & sliding wardrobes
Hinged doors give full access and suit most rooms; sliding doors save clearance in compact bedrooms.
Walk-in wardrobes
Where a dressing area is available, open or glass-fronted walk-ins with island drawers and full-length mirrors.
Lofts & overhead storage
Floor-to-ceiling designs use the full wall, with lofts for luggage and seasonal items.
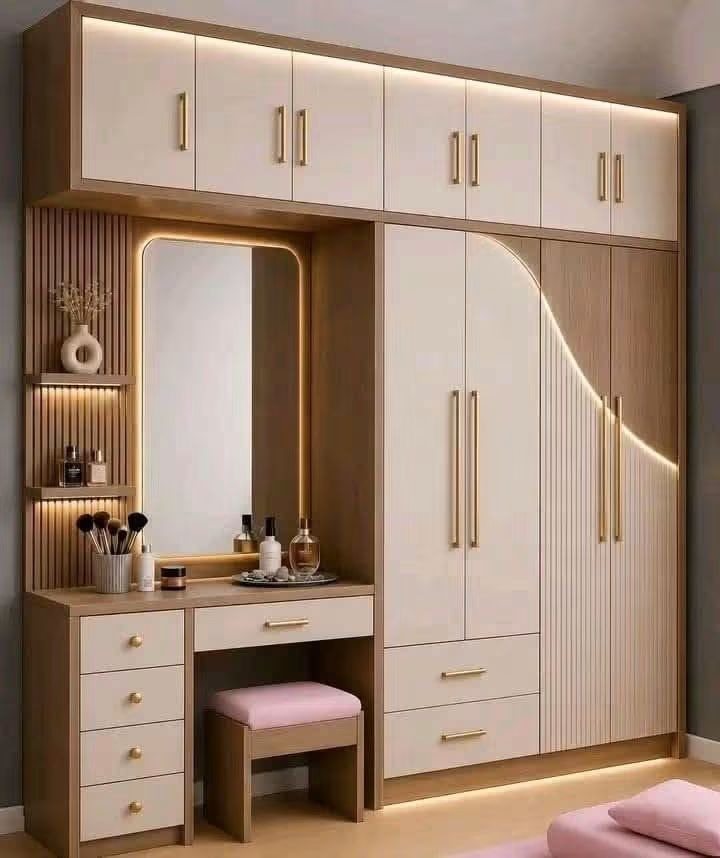
Dressing units & mirrors
Integrated dressing tables, backlit mirrors and open display shelves within the wardrobe wall.
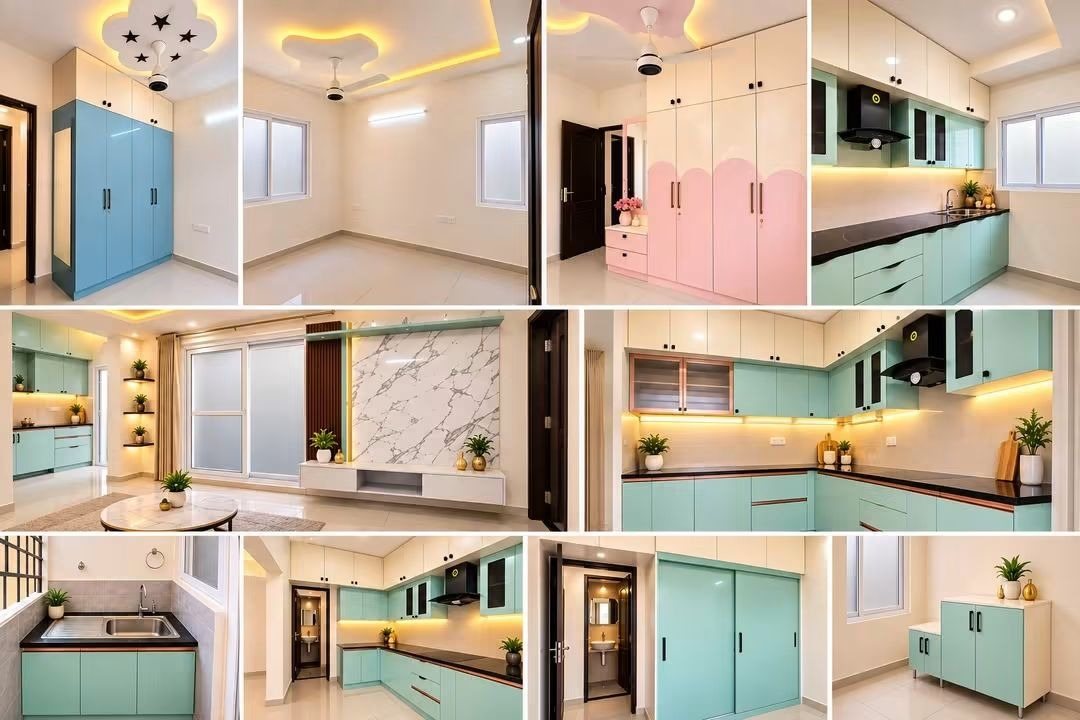
Kids’ wardrobes
Playful colours and shapes with adjustable shelving that grows with the child.
Internal accessories
Trouser racks, tie and belt organisers, saree trays, jewellery drawers, shoe pull-outs and lighting.
Functional benefits
Why it works better
Interior layout planned around your wardrobe, not a template
Better use of wall height with lofts
Smooth, soft-close hardware for daily use
Lighting that makes the inside easy to see
Finishes that match the rest of the bedroom
Materials
Specified, not assumed
Every material is recorded in your quotation, so you know exactly what you are getting.
Materials & warranty guide- Carcass
- Moisture-resistant plywood for bedrooms, with edge-banded panels for a clean, durable finish.
- Shutters
- Laminate, acrylic, fluted, glass, mirror and PU-painted options.
- Hardware
- Soft-close hinges, sliding systems, telescopic channels and branded accessories.
- Lighting
- Sensor-activated internal lights and profile lighting for dressing areas.
Gallery
Wardrobes ideas
Design inspiration and visualisations. Project photographs are added as projects are completed.
Pricing considerations
What affects the cost
Wardrobe cost depends on the wall area (width × height), whether you add a loft, the number of drawers and internal accessories, the opening type (sliding systems cost more than hinges) and the shutter finish.
Questions
Wardrobes — FAQs
Sliding or hinged — which should I choose?
Sliding doors suit rooms where the bed is close to the wardrobe. Hinged doors give full access to the interior and are simpler to maintain. We recommend after seeing your room layout.
Can a wardrobe include a dressing table?
Yes. A dressing niche with a mirror, lighting and drawers can be built into the same wall to save floor space.
How deep should a wardrobe be?
Hanging space generally needs about 55–60 cm of internal depth. We confirm dimensions after measuring the room.
Book your service now
Plan your wardrobes
Share your room sizes and storage needs — we will design wardrobes that fit both.
- Free, no-obligation first consultation
- Floor-plan review and room-by-room ideas
- Itemised estimate after design discussion