
Portfolio
Projects
Homes designed and executed by MEGAALIVING.
Our project portfolio is being curated
Completed client projects will appear here with photographs, scope and design notes. In the meantime, explore our design ideas or talk to a designer about your home.
Overview
How we approach every project
Every project in our portfolio is a home designed around one family. Browse by room or home type to see how we approach kitchens, living rooms, bedrooms and complete homes.
Explore by space
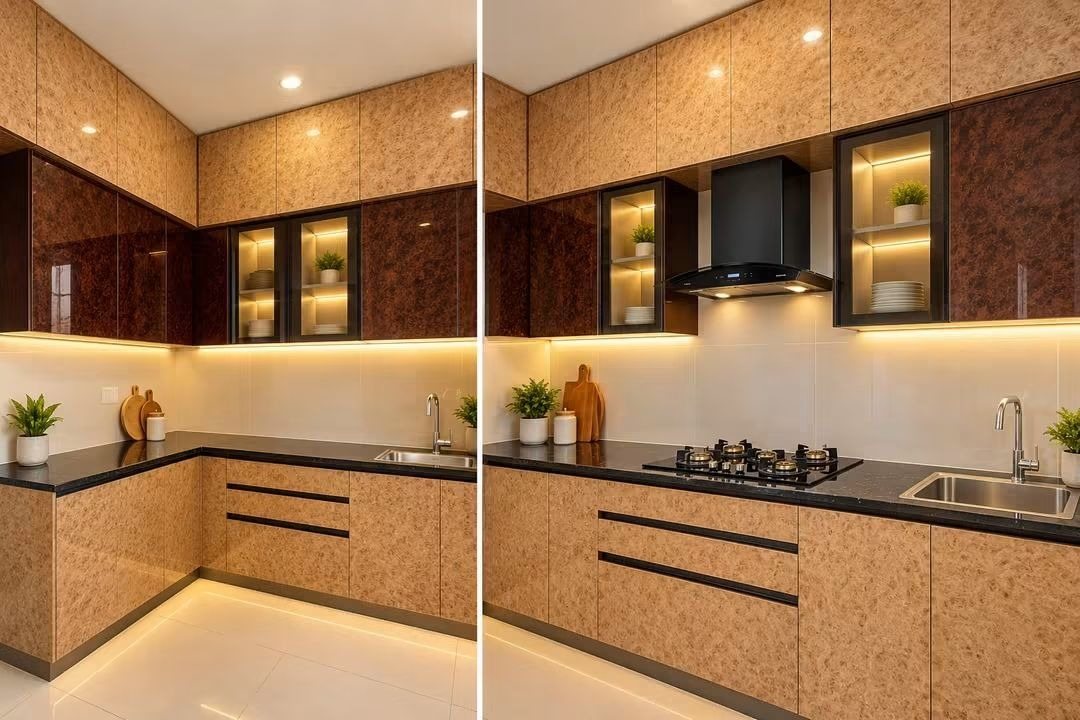
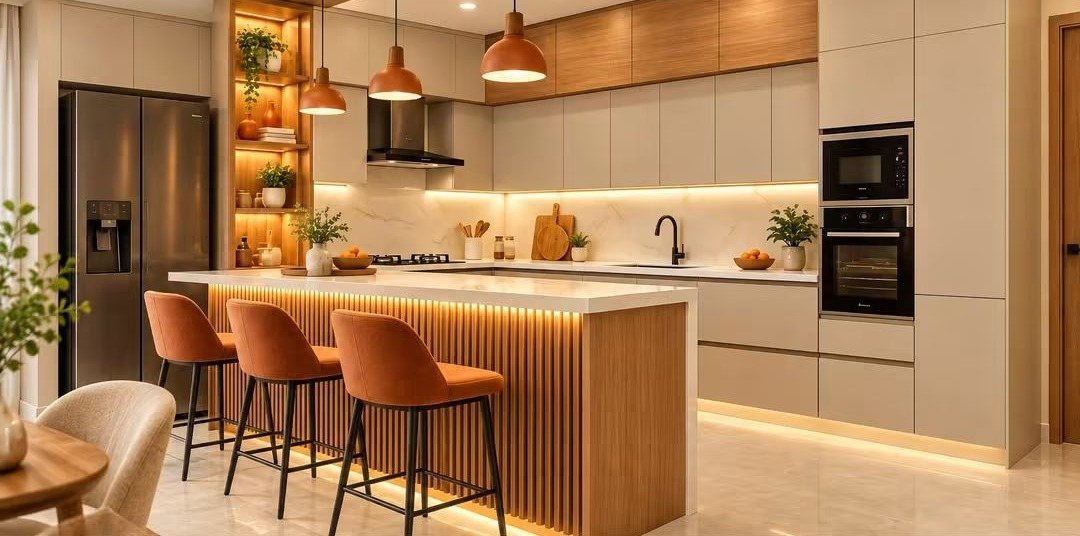
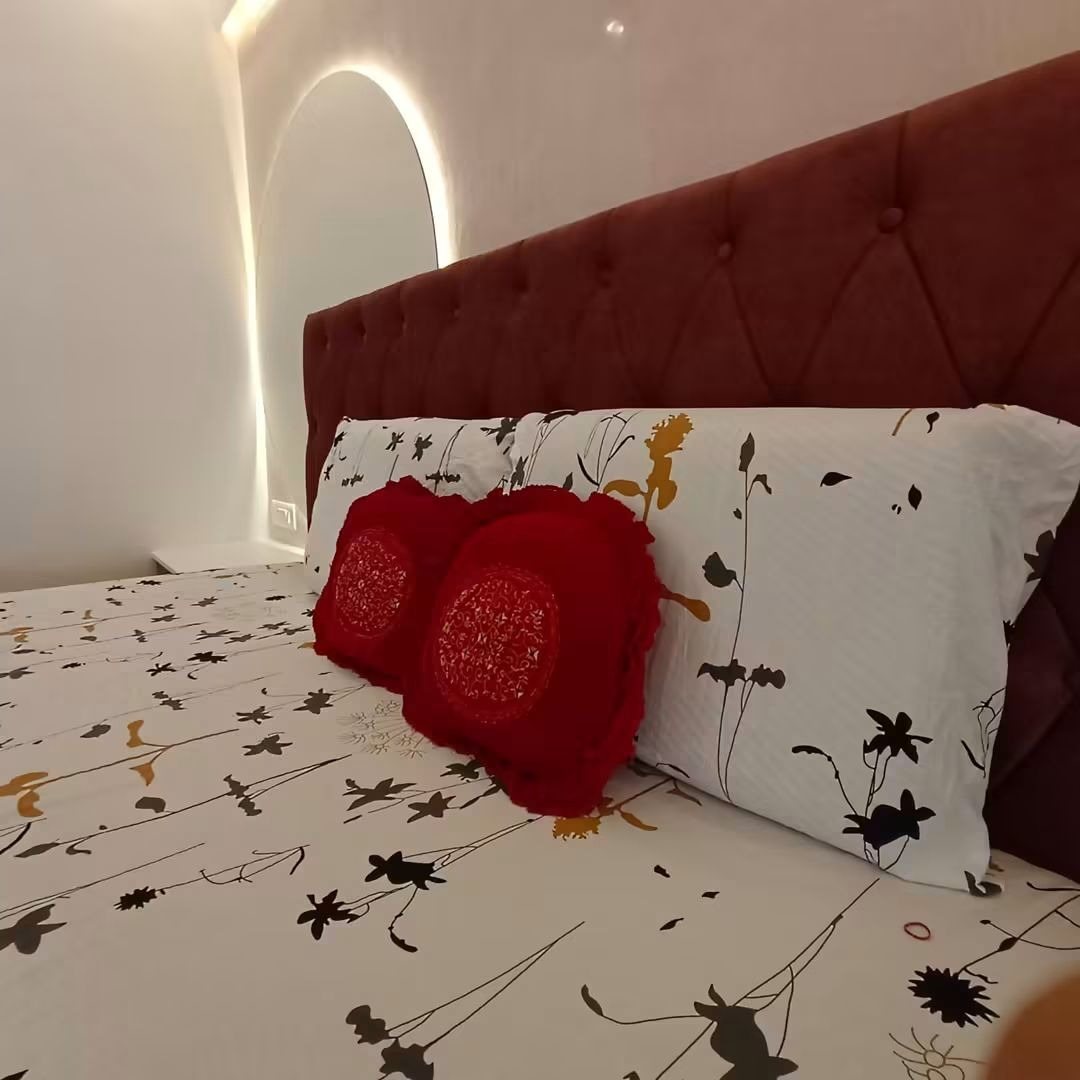
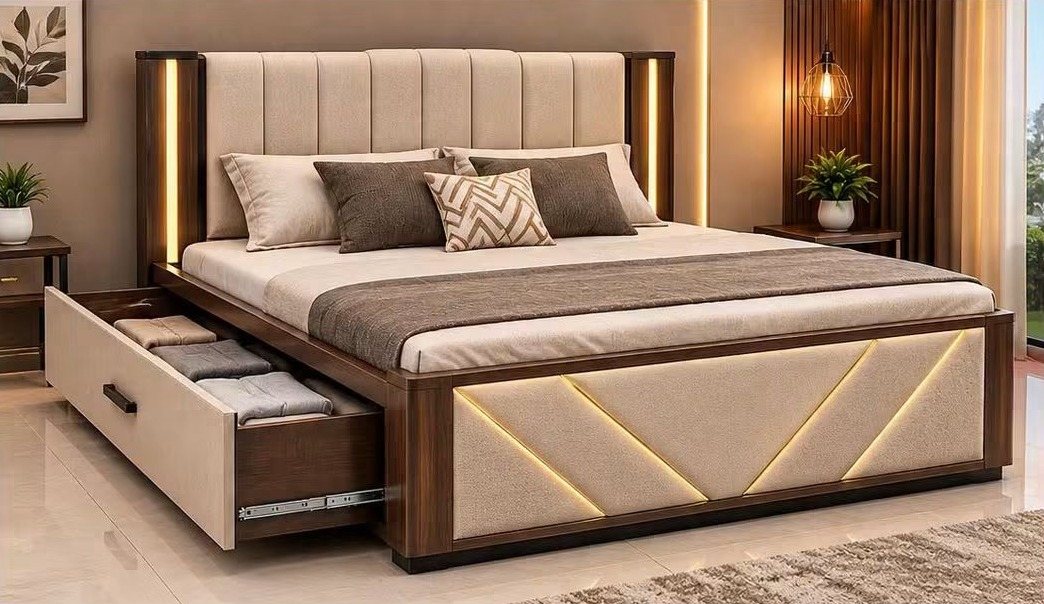
Kitchens, bedrooms, living rooms and more
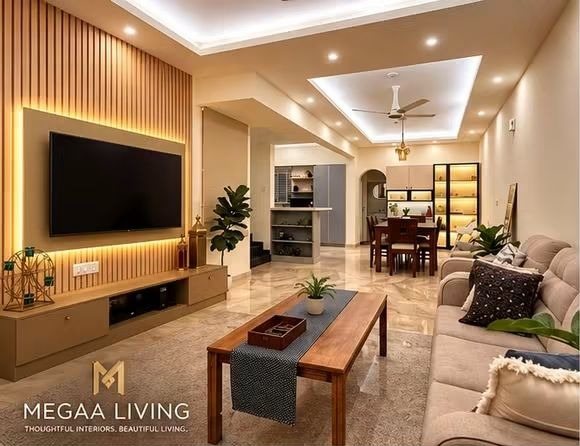
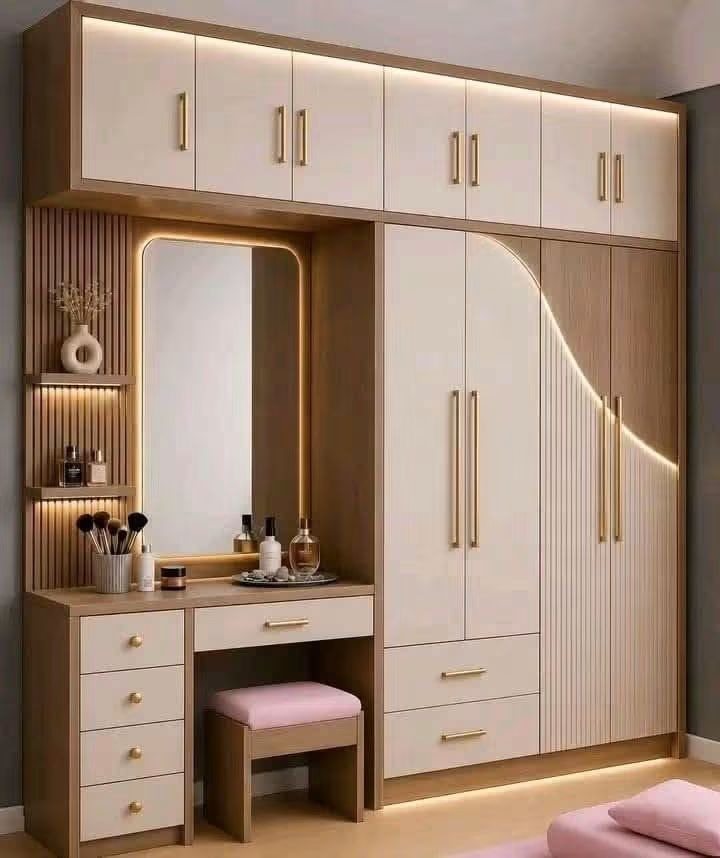
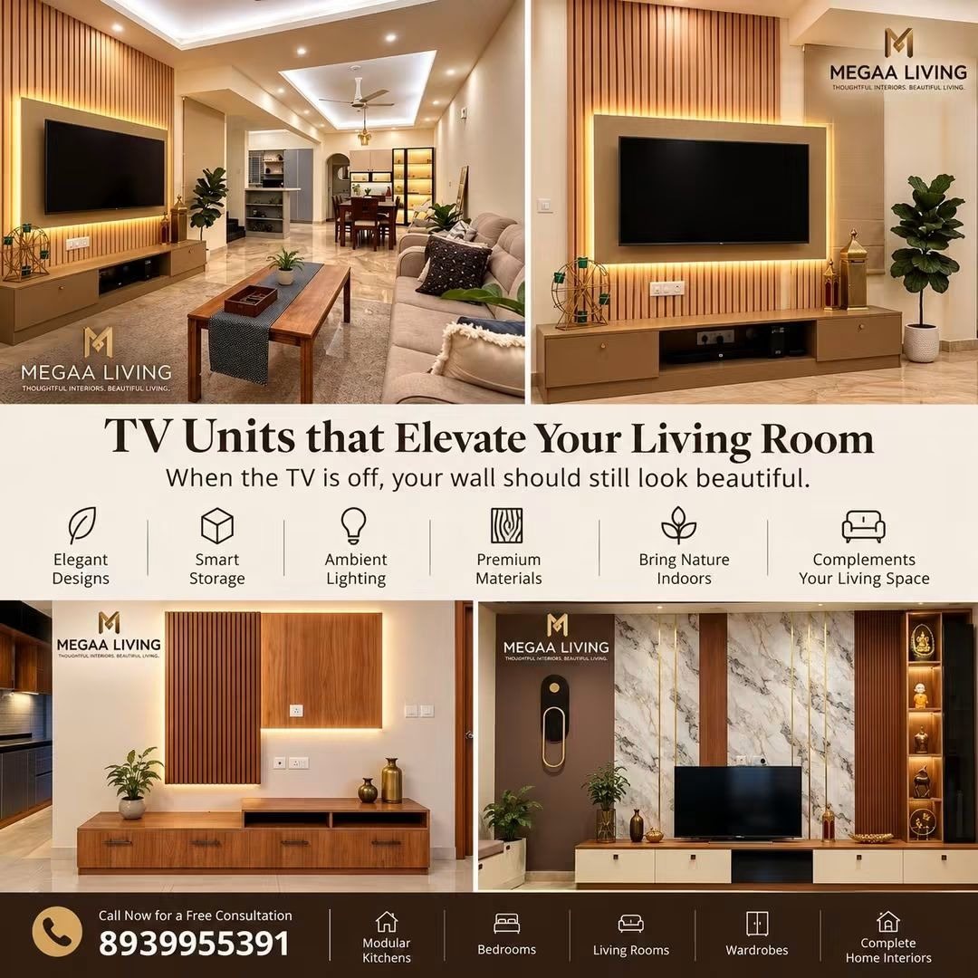
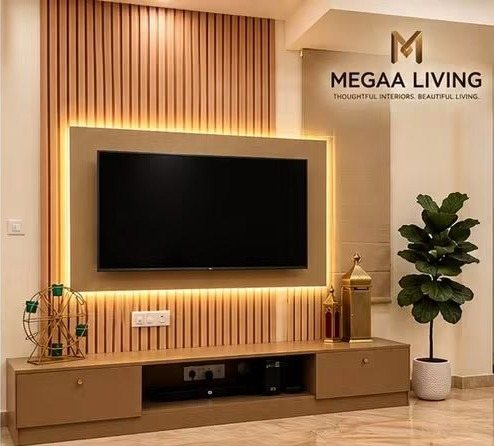
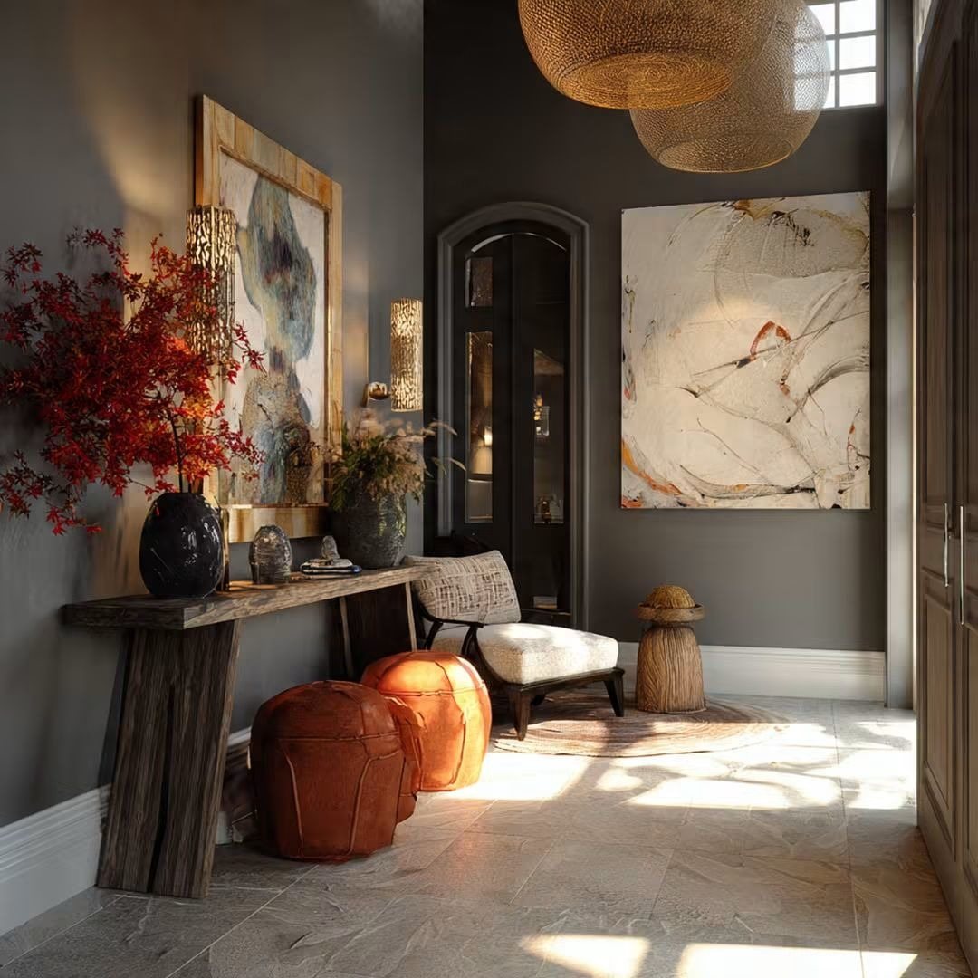
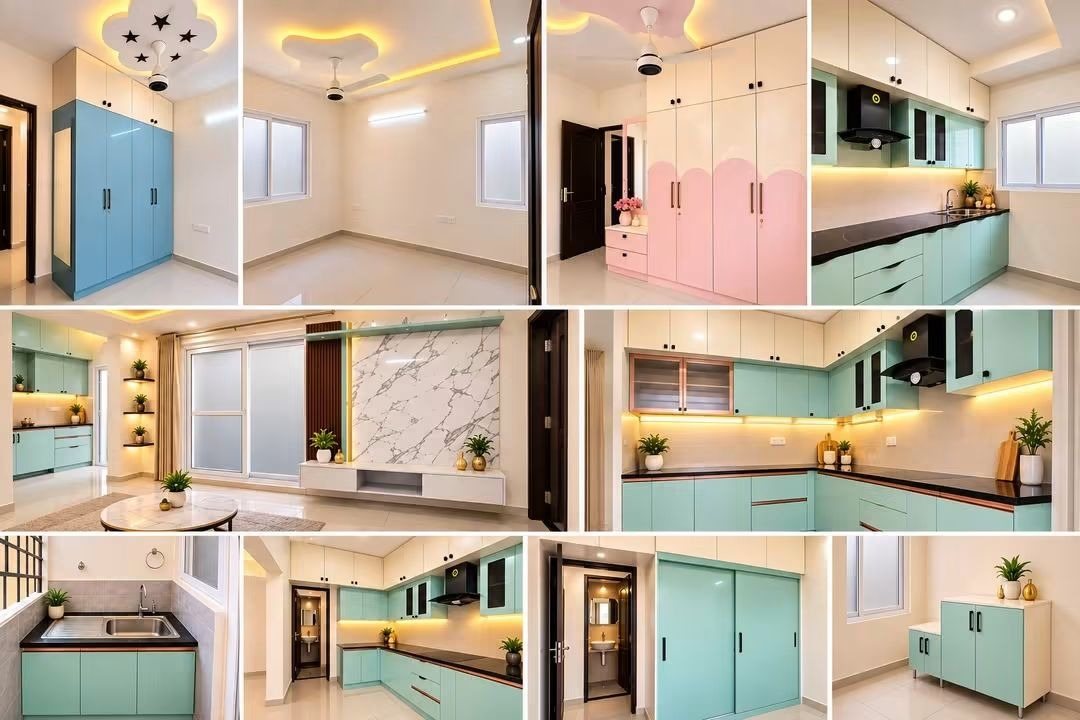
Open a space to see images from our studio. These include design inspiration and visualisations alongside project photography.
Project management expertise
Design is half the job. Delivery is the other half.
One schedule
Design, production and site work planned into a single timeline.
One point of contact
Your designer coordinates with the execution team throughout.
Sequenced trades
Electrical, ceiling, carpentry and finishing work in the right order.
Checks at every stage
Quality checks after production, installation and before handover.
Book your consultation
Let’s create your project next
Book a free consultation. A designer will understand your requirements, review your floor plan and outline the next steps.
- Free, no-obligation first consultation
- Floor-plan review and room-by-room ideas
- Itemised estimate after design discussion