
Services
Living Room Interiors
The room your guests see and your family lives in — designed for both.

Overview
What we do
- A clear focal point instead of a crowded wall
- Hidden wiring and organised storage
- Lighting you can adjust for every occasion
The living room carries the most expectations: it has to welcome guests, host family evenings, hide the clutter of everyday life and often double as a study or prayer corner. We design it as a composition — the TV wall, the ceiling, the lighting and the furniture layout working together.
We plan seating around conversation and viewing distances, give storage a place so surfaces stay clear, and use panelling, texture and light to give the room a focal point.
Design possibilities
Explore the options
Open each section to see what it involves and example images.
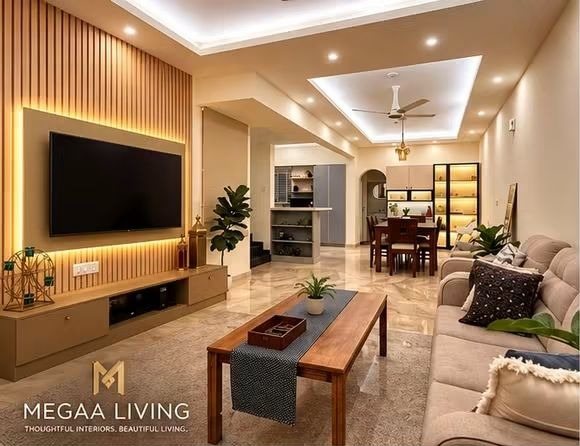
TV & feature walls
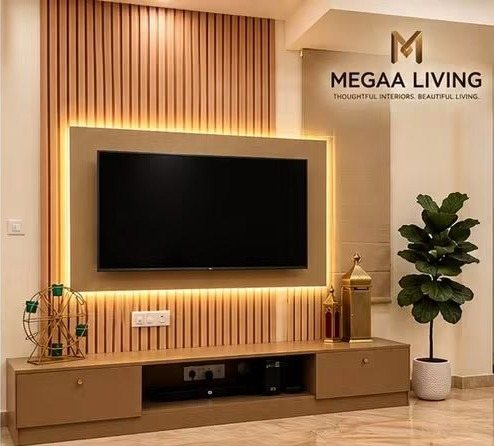
Fluted wood, stone-finish and fabric panels with integrated backlighting and concealed wiring.
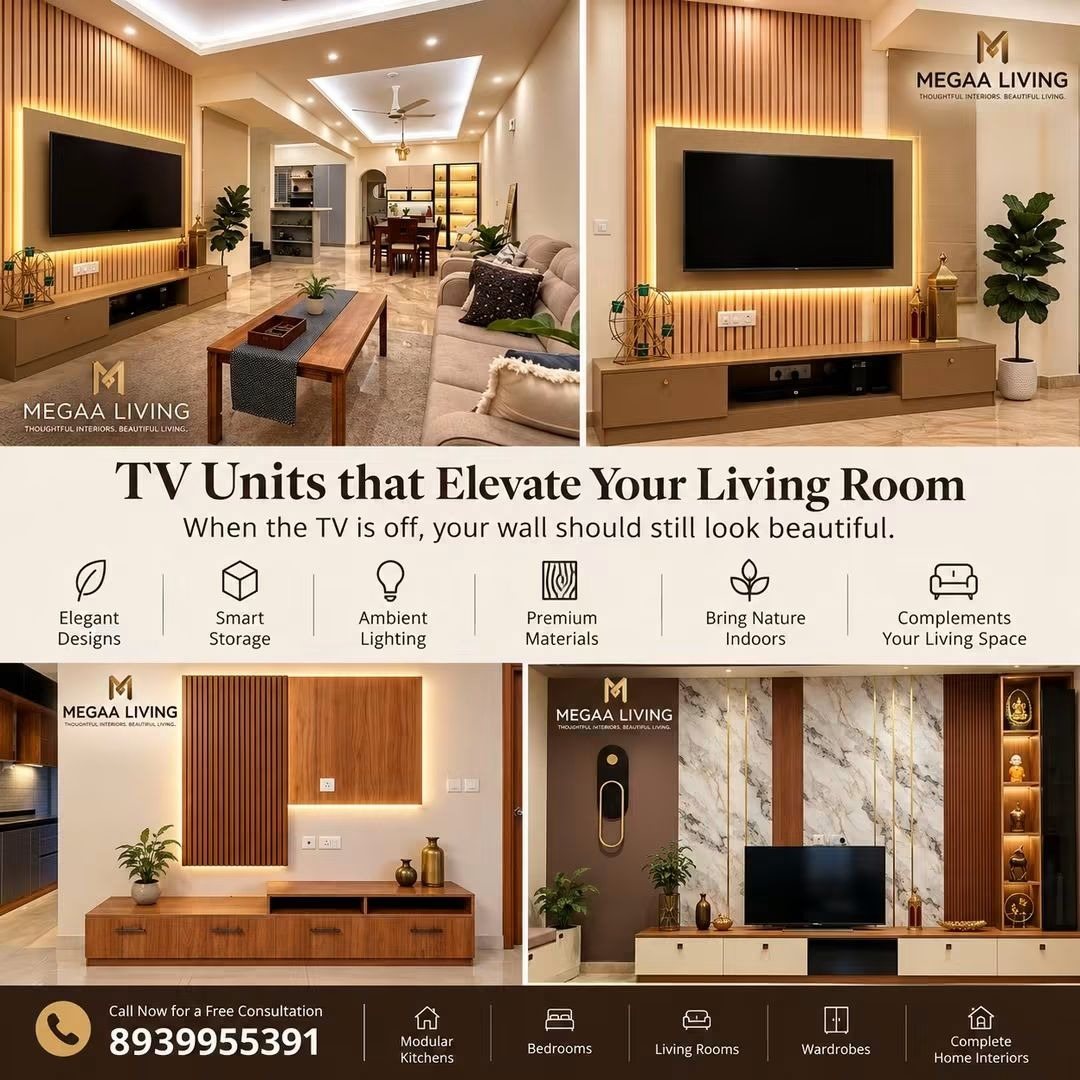
Storage & display units
Closed storage for everyday items and open, lit niches for the things you love to show.
False ceiling & layered lighting
Cove lights, spotlights and profiles that let you change the mood from bright to soft.
Seating & layout
Furniture placement planned for circulation, conversation and comfortable viewing distance.
Study & pooja integration
Compact study desks or a pooja niche woven into the living room design where a separate room is not available.
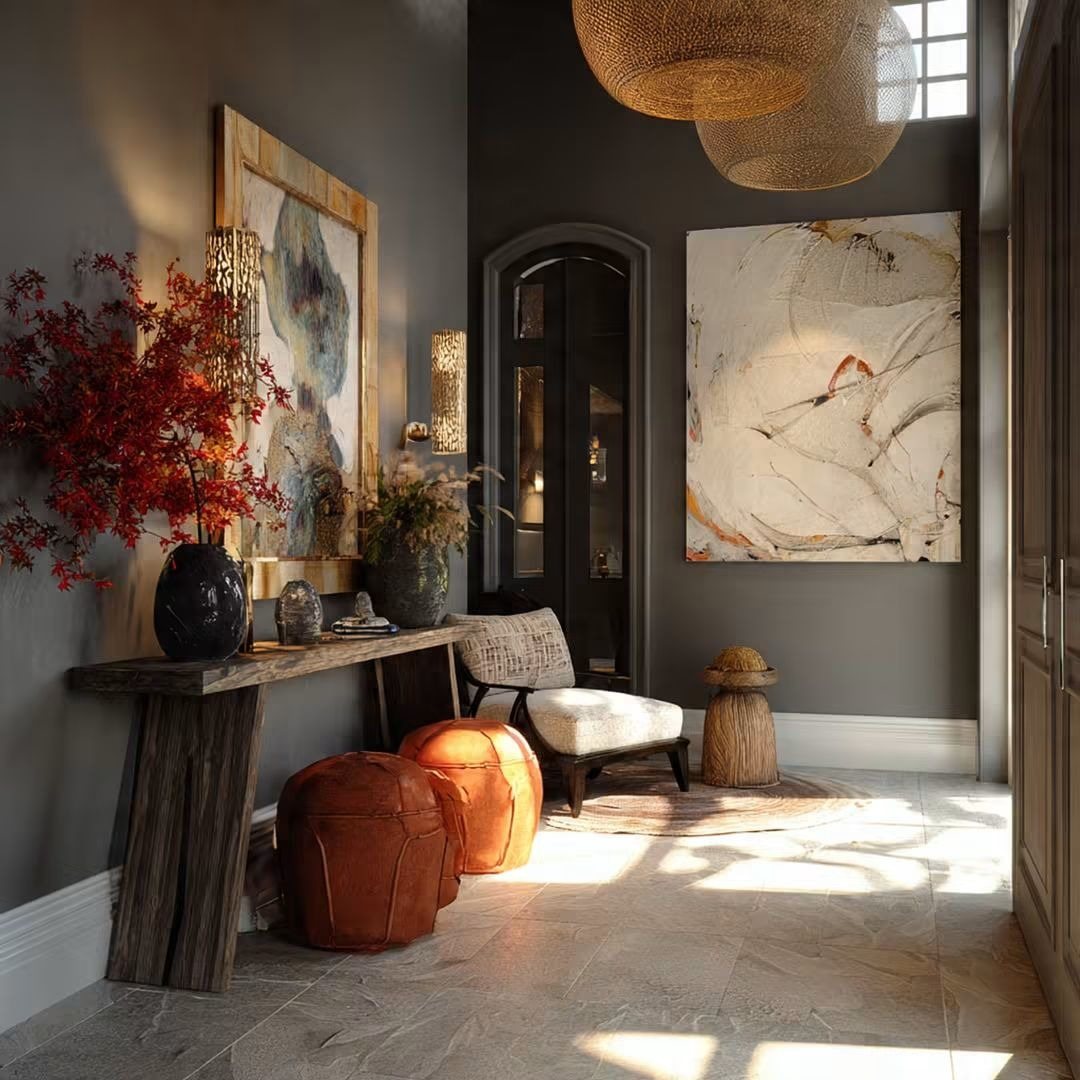
Foyer & entry
Shoe storage, a console and a mirror so the home makes a good first impression.
Functional benefits
Why it works better
A clear focal point instead of a crowded wall
Hidden wiring and organised storage
Lighting you can adjust for every occasion
Comfortable movement around furniture
Materials
Specified, not assumed
Every material is recorded in your quotation, so you know exactly what you are getting.
Materials & warranty guide- Wall panelling
- Fluted MDF or veneer, laminates, charcoal louvers and stone-finish panels.
- Units
- Plywood carcass with laminate, veneer or PU finishes.
- Ceiling
- Gypsum board false ceilings with cove and profile detailing.
- Lighting
- Warm-white LED profiles, COB spotlights and decorative pendants.
Gallery
Living Rooms ideas
Design inspiration and visualisations. Project photographs are added as projects are completed.
Pricing considerations
What affects the cost
The living room budget is shaped by the size of the TV/feature wall and its finish, how much storage you need, the false ceiling area and lighting design, and any loose furniture or décor included in scope.
Questions
Living Room Interiors — FAQs
Do I need a false ceiling in the living room?
Not always. A false ceiling helps conceal wiring and adds layered lighting, but a well-planned room can work with surface lighting too. We will show you both options.
Can you hide the TV wires and set-top box?
Yes. We plan conduits and a ventilated compartment for devices during design, before the panelling goes up.
Book your service now
Design your living room
From a TV wall refresh to a complete living-room makeover — let us plan it together.
- Free, no-obligation first consultation
- Floor-plan review and room-by-room ideas
- Itemised estimate after design discussion