
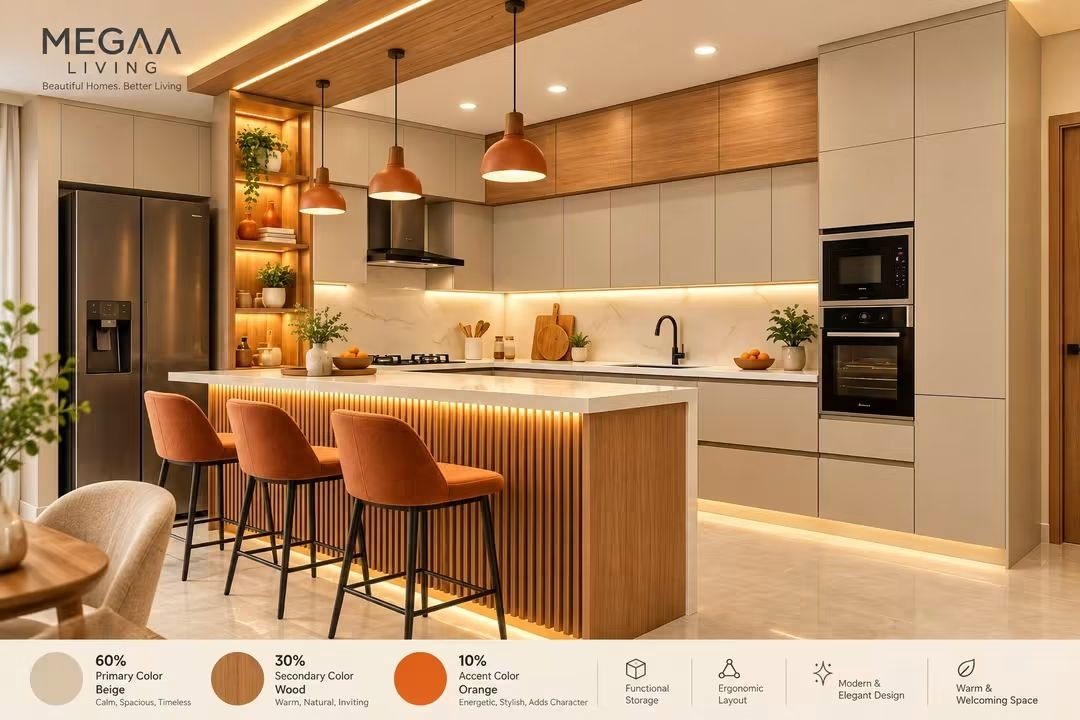
The 60-30-10 rule is one of the simplest ways to build a balanced colour palette. Use a primary colour for about 60% of the space, a secondary colour for about 30%, and an accent for the remaining 10%.
The base: 60% beige
In this kitchen, beige covers the tall units, base cabinets and walls. It is calm, spacious and timeless — a backdrop that will not date quickly and that makes the room feel larger.
The warmth: 30% wood
Wood appears in the fluted island base, the overhead cabinets and the open shelving. It adds warmth and a natural, inviting texture that keeps a beige kitchen from feeling flat.
The personality: 10% accent
The accent appears only in the bar stools, pendant lights and a few accessories. With orange, the kitchen feels energetic and sociable.
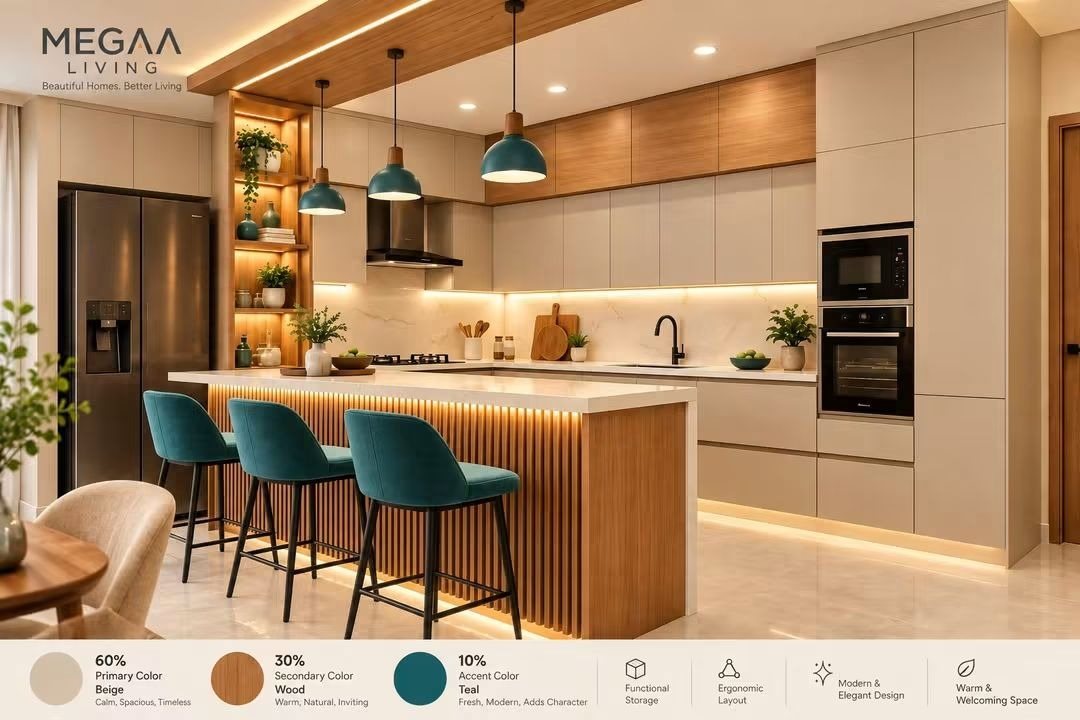
Swap the accent to teal and the same kitchen feels fresher and more modern — without changing a single cabinet. Because the accent lives in easily replaceable items, you can change the mood of a room years later at very little cost.
How to use the rule at home
- Put your most permanent and expensive surfaces — cabinets, counters, floors — in the 60% and 30% colours.
- Keep accents to items that are easy to change: upholstery, lights, cushions and accessories.
- Repeat the accent at least three times in a room so it feels intentional.


